
Please Choose Your Language
- All
- Product Name
- Product Keyword
- Product Model
- Product Summary
- Product Description
- Multi Field Search
TEL : +86-18920692288
Email : dwk0002025@163.com
Views: 0 Author: Site Editor Publish Time: 2026-08-21 Origin: Site


Offline and at-machine programming errors directly escalate shop floor costs. Scrap rates climb, machine downtime increases, and tooling suffers premature wear. Unoptimized bend sequences and ignored material tolerances degrade profit margins. They bottleneck fabrication throughput and force skilled operators into endless troubleshooting loops. We need a systematic framework to identify, correct, and eliminate these programming faults. This ensures first-part accuracy and maximizes machine utilization. You will learn how to spot these errors early before they reach the shop floor. We cover tonnage miscalculations, springback variables, and collision risks. By addressing these core issues, fabrication shops can eliminate trial-and-error setups and achieve consistent bending results. Every minute an operator spends rewriting a sequence at the controller is a minute of lost production. We will break down the exact steps to validate your digital tooling libraries and verify material yield data before the ram ever cycles.
Tonnage miscalculations risk severe tooling damage, machine deflection, and operator safety hazards.
Springback compensation requires precise K-factor inputs, accurate V-die selection, and verified material yield data.
Offline 3D simulation is mandatory for complex multi-bend sequences to prevent costly physical collisions.
Maintaining a synchronized, standardized digital tooling library bridges the gap between engineering intent and shop-floor execution.
Systematic troubleshooting—analyzing final bend results and verifying machine maintenance—is essential to validate programming accuracy.
Fabrication efficiency relies on strict baseline metrics. Setup time reduction and first-pass yield dictate shop floor profitability. Every minute spent adjusting parameters at the controller is a minute of lost production. A successful bending operation requires parts to be formed correctly on the first attempt. When programmers fail to account for material variables or tooling constraints, operators must intervene. This manual intervention destroys production schedules and inflates labor costs.
Programming bottlenecks negatively impact Overall Equipment Effectiveness (OEE). OEE measures availability, performance, and quality. Manual corrections at the controller drastically reduce machine availability. When an operator pauses a run to rewrite a bend sequence, the machine sits idle. Poor programming also affects the performance metric. Awkward part handling or unnecessary tool changes slow down the bending cycle. Quality suffers when test bends fail to meet dimensional tolerances. A machine running at 40% OEE is often the direct result of inefficient programming workflows rather than mechanical failure. You cannot scale a fabrication department if your most expensive equipment acts as a programming desk.
Test-bending hides massive hidden costs. Fabricators often accept one or two scrapped blanks per setup as a normal cost of doing business. This assumption is financially dangerous. Scrapped materials add up quickly, especially when processing expensive alloys or heavy plate. Labor waste is equally damaging. Relying on highly skilled operators to fix poor programming pulls them away from complex tasks. It forces them to act as quality control inspectors for the engineering department. Eliminating these programming errors reclaims lost material costs and optimizes labor deployment.
Production Metric | Manual At-Machine Programming | Optimized Offline Programming |
|---|---|---|
Machine Uptime | Low (Machine sits idle during data entry) | High (Machine runs while office programs) |
Scrap Rate | 2-3 test pieces per setup | 0-1 test pieces per setup |
Collision Risk | High (Relies on operator visualization) | Low (3D simulation catches physical errors) |
Setup Time | 30-45 minutes per complex part | 5-10 minutes per complex part |
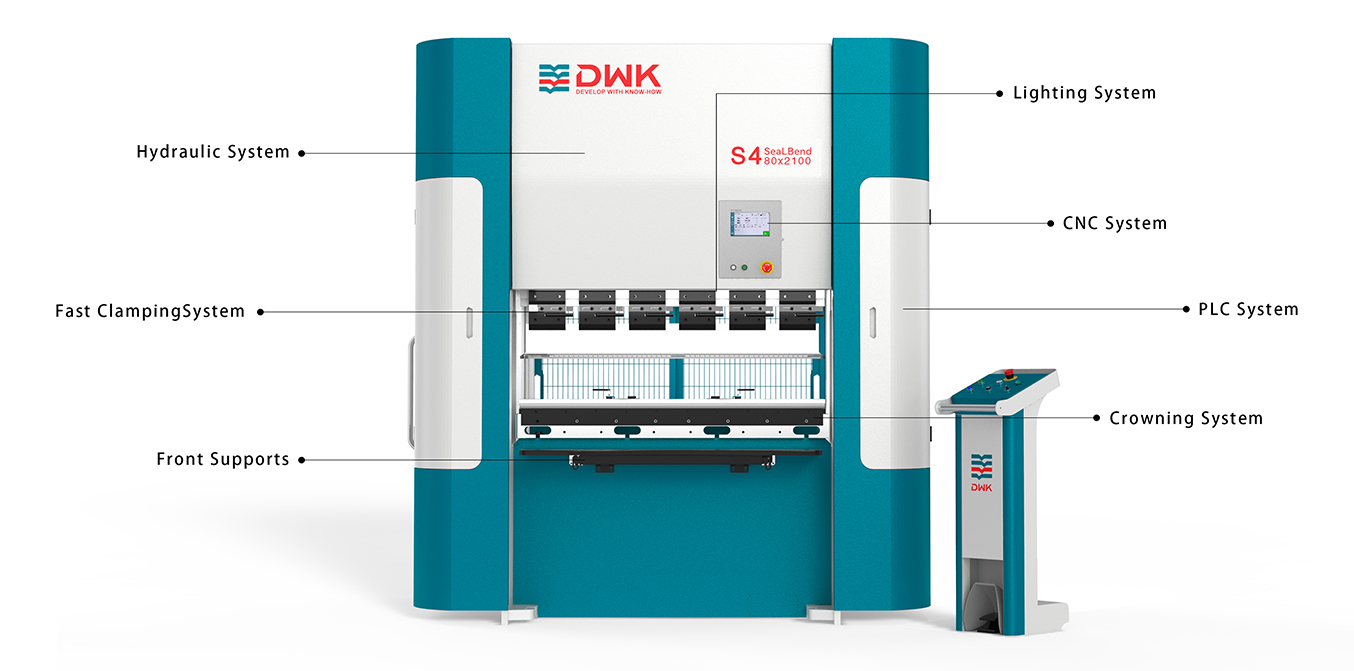
Failure to accurately calculate required bending force causes catastrophic equipment failure. Programmers must calculate tonnage based on material thickness, tensile strength, and bend length. The formula relies heavily on the selected V-die opening. A narrower V-die requires significantly more force to bend the same piece of metal. Programmers often input the wrong tensile strength for specific material batches. This leads to inaccurate force calculations in the software. Exceeding machine capacity damages the hydraulic system and permanently deflects the ram.
Concentrated load limits present an even greater risk. Tooling has a maximum tonnage rating per meter. Overloading an 80 ton CNC press brake by selecting a V-die that is too narrow for the material thickness will shatter the die. The machine might have 80 tons of total capacity, but applying that entire force over a 10-inch bend exceeds the tooling's localized limit. Shrapnel from shattered tooling creates severe operator safety hazards. You must verify the maximum load limit stamped on the physical tool before finalizing the program.
Programmers must differentiate tonnage requirements between air bending, bottoming, and coining. Air bending requires the least amount of force. The punch pushes the material into the V-die without touching the bottom. Bottoming requires three to five times more force than air bending. The punch forces the material into the exact angle of the die. Coining requires up to ten times the force of air bending. It stamps the punch tip directly into the neutral axis of the material. Failing to adjust software parameters for these different methods guarantees tooling damage.
Identify the material tensile strength from the mill test report.
Measure the exact material thickness using calibrated calipers.
Select a V-die opening that keeps the required tonnage well below the machine and tooling limits.
Verify the bending method (air, bottoming, or coining) matches the software calculation.
Treating all batches of steel, aluminum, or alloys as identical in the software is a costly error. Material properties fluctuate between different mill runs. Variations in material yield strength directly affect springback. Higher yield strength results in greater springback after the bending force is released. Grain direction also plays a critical role. Bending parallel to the material grain requires less force but causes more springback and increases the risk of cracking. Bending perpendicular to the grain provides cleaner, more consistent angles. Programmers must input these variables into the controller.
Operating a thin sheet CNC press brake presents unique programming challenges. Overbending tolerances on thin materials are microscopic. The software must calculate precise dynamic crowning adjustments. Crowning compensates for the natural deflection of the machine ram under load. Without accurate crowning parameters, thin sheets will exhibit a canoe effect, where the angle is tighter on the ends and open in the middle. You cannot fix a crowning error by simply adding more tonnage.
The K-factor determines the exact location of the neutral axis during a bend. This axis neither compresses nor stretches. Incorrect K-factor inputs result in flawed flat pattern calculations. If the flat blank is the wrong size, the final formed part will fail dimensional inspections. Programmers must verify K-factor data through physical test bends rather than relying solely on generic software defaults. A generic 0.44 K-factor will not work for every gauge of stainless steel.
A mismatch between the physical tooling used on the machine and the parameters selected in the software library ruins parts. Programmers often select a punch radius or V-die width in the software that does not physically exist on the shop floor. The operator then substitutes a similar tool. This substitution alters the bend allowance, changes the inner radius, and throws off the entire flange dimension. The engineering department and the shop floor must operate from the exact same tooling database.
Programmers frequently fail to account for tooling interference during deep box bends. Gooseneck punches are required to clear previously bent flanges. If the software assumes a standard straight punch, the ram will crush the part during the final bending strokes. Maximum load per meter and punch tip radius limits must dictate tooling selection. Selecting an overly sharp punch tip radius leads to material cracking, especially in high-tensile materials like AR400 or thick stainless steel. The sharp tip penetrates the material surface rather than bending it.
Failing to program die protection parameters results in severe surface damage. When bending polished aluminum or pre-painted materials, programmers must specify urethane die films or specialized non-marking V-dies. If the software calls for standard hardened steel dies without protective offsets, the resulting scratch marks will force the parts into the scrap bin. You must account for the thickness of the urethane film in your bend allowance calculations.
Programming sequences that require excessive part flipping cause operator fatigue and increase cycle times. A poorly optimized sequence might force the operator to flip a heavy steel panel end-over-end three times. Smart programming keeps the part oriented in the same direction for as many consecutive bends as possible. Unnecessary tool changes also kill efficiency. Programmers should utilize staged tooling setups. This allows multiple punches and dies to be loaded across the bed simultaneously, enabling the operator to complete a complex part in one handling.
Back gauge programming errors destroy part accuracy. Failing to set proper retraction delays is a common mistake. During the bending sweep, the material flanges swing upward. If the back gauge fingers do not retract in time, the rising sheet metal will bind or crash against them. This damages the back gauge axes and bends the part out of square. You must program the fingers to pull back the millisecond the punch pinches the material.
Collision risks are magnified when operating a compact CNC press brake. Open height and working space are strictly limited on smaller machines. Programmers must carefully sequence Z-bends and acute angles to ensure the part clears the upper ram and the lower die holder. A sequence that works perfectly on a large machine will often cause a physical crash on a compact model. You have to visualize the entire swing of the flange.
Relying solely on manual, at-machine programming for complex, multi-bend parts is highly inefficient. It forces the machine to sit idle while the operator punches numbers into the controller. Manual programming also lacks visual verification. The operator cannot see how the part will interact with the tooling until the pedal is pressed. This trial-and-error approach leads to scrapped parts and high stress. It turns your operators into guessers rather than fabricators.
Verifying backgauge finger positioning in a 3D environment is mandatory. Offline simulation software allows programmers to see exactly where the fingers will rest against the part edge. It highlights unstable gauging points, such as resting a finger on a previously bent, non-parallel flange. Simulation ensures the part transitions smoothly through every step of the sequence. You can catch a bad gauging point in the office before it ruins a sheet of expensive material.
Executing a program on a CNC press brake without prior 3D collision detection invites disaster. The software digital twin calculates the exact trajectory of the ram, the swing of the material, and the movement of the back gauges. It flags physical collisions before they happen. Skipping this step to save ten minutes in the office often results in thousands of dollars of machine damage on the floor. A bent back gauge finger will cost you days of downtime.
Legacy manual programming methods require operators to calculate bend deductions, K-factors, and tonnage manually using charts. This approach is prone to human error and limits production speed. Modern digital workflows automate these calculations. Upgrading software capabilities is the fastest way to mitigate programming mistakes and standardize production quality. You need tools that remove the guesswork from the shop floor.
Advanced CNC controllers handle complex mathematics instantly. They automatically calculate bend allowances based on material type, thickness, and selected tooling. Sequence optimization algorithms suggest the most efficient bending order to minimize part handling. Dynamic crowning is another critical feature. The controller reads the hydraulic pressure during the bend and adjusts the crowning cylinder in real-time. This ensures a perfectly straight angle across the entire length of the bed, regardless of minor material thickness variations. Operators simply load the program and follow the visual prompts on the screen.
Importing 3D CAD models directly into OLP software eliminates manual data entry errors. Programmers no longer need to type flange lengths and angles into the controller. The software unfolds the 3D model, applies the correct bend deductions, and generates a flat pattern automatically. This guarantees that the laser or punch press cuts the exact blank size required for the press brake. You eliminate the disconnect between the cutting department and the bending department.
Digital twin simulation reduces physical setup time to near zero. The programmer builds the exact tooling setup in the software. They run the simulation to check for collisions, verify back gauge positioning, and confirm tool clearances. This allows programming to occur concurrently with machine operation. The machine keeps bending parts while the office prepares the next job. Once the program is sent to the floor, the operator simply loads the specified tools and starts bending. This workflow maximizes machine uptime and throughput.
Perfect software cannot fix a broken shop floor process. Implementing a standardized workflow ensures that programming accuracy translates into physical part quality. Fabrication shops must bridge the gap between engineering intent and operator execution. You need strict procedures to validate the data before the machine cycles.
Diagnosing bending errors requires a standardized method. Always analyze problems from the final bending results. If a long flange has localized angle deviations, the issue is likely a lack of crowning or a worn V-die. If the angle is uniformly open across the entire length, the issue is likely incorrect springback compensation or wrong material yield input. Check each programming module step-by-step. Verify the material thickness with calipers. Confirm the correct tooling is loaded. Use test bending on scrap pieces to isolate the root cause before adjusting the main program. Never blindly change the bend allowance without finding the actual mechanical fault.
A lack of proper machine maintenance renders even perfect programming inaccurate. Uncalibrated back gauges will always produce flanges that are too long or too short, regardless of what the software dictates. Worn tooling with flattened punch tips or widened V-die shoulders changes the inner radius and ruins the bend allowance calculation. Failing hydraulic crowning systems cannot compensate for ram deflection. Shop managers must align software parameters with actual machine health. Routine maintenance schedules are non-negotiable for precision bending. You cannot program your way out of a mechanical failure.
Maintaining an accurate, synchronized digital tooling library is essential. The tools listed in the OLP software must match the physical inventory exactly. If a specific gooseneck punch breaks and is thrown away, it must be deleted from the software library immediately. If engineering programs a part using a tool that no longer exists, production halts. Regular audits of the physical tooling racks against the digital database prevent these costly delays. Assign one person to manage the tooling database to prevent unauthorized changes.
Establish strict Standard Operating Procedures (SOPs) for press brake operators. Operators must verify material thickness with calipers before bending the first piece. They must check the material grain direction to ensure it matches the program requirements. Tooling condition must be visually inspected for cracks or galling. Operators should never blindly trust a program. They must understand how to read the setup sheet, verify the parameters, and execute the bends safely. Training your operators to spot programming errors before they bend metal is your best defense against scrap.
Audit your physical tooling racks against your digital software library this week and delete any mismatched or broken punches.
Implement a mandatory caliper check for material thickness and grain direction before operators execute the first bend.
Conduct a time-study on your current setup times to build an ROI case for upgrading to offline 3D simulation software.
Schedule a calibration check for your back gauge axes and hydraulic crowning system to ensure mechanical accuracy matches programmed parameters.
A: The most common cause is failing to compensate for material springback. Variations in yield strength, material thickness, and grain direction cause the metal to open up after the punch retracts. Incorrect crowning parameters and worn tooling also contribute heavily to inconsistent angles across the length of the bend.
A: For standard mild steel, the V-die opening should generally be 8 times the material thickness. For thicker materials or high-tensile steel, the ratio increases to 10 or 12 times the thickness. Using a V-die that is too narrow requires excessive tonnage and risks shattering the tooling.
A: OLP allows programmers to simulate the entire bending sequence in a 3D digital environment. This detects collisions between the part, tooling, and machine frame before physical setup. It eliminates machine downtime caused by at-machine programming and prevents costly scrap from trial-and-error bending.
A: Sheet metal has a grain direction created during the rolling process at the mill. Bending parallel to the grain requires less force but causes more springback and increases the risk of cracking. Bending perpendicular to the grain provides more consistent angles and stronger bends.
A: The K-factor represents the location of the neutral axis within the material thickness during a bend. This axis neither compresses nor stretches. An accurate K-factor is critical for calculating the exact bend allowance and bend deduction, which determines the correct flat blank size required for the part.
A: As the punch forces the material into the die, the flanges swing upward. If the back gauge fingers remain in place, the rising sheet metal will bind against them. Setting a retraction delay pulls the fingers away just before the pinch point, preventing part distortion and gauge damage.


